Concept by AI With Sosa

A different sense of home.

Considered from the
first impression.

Space to live beautifully.

Welcome inside

Consideredin every detail.

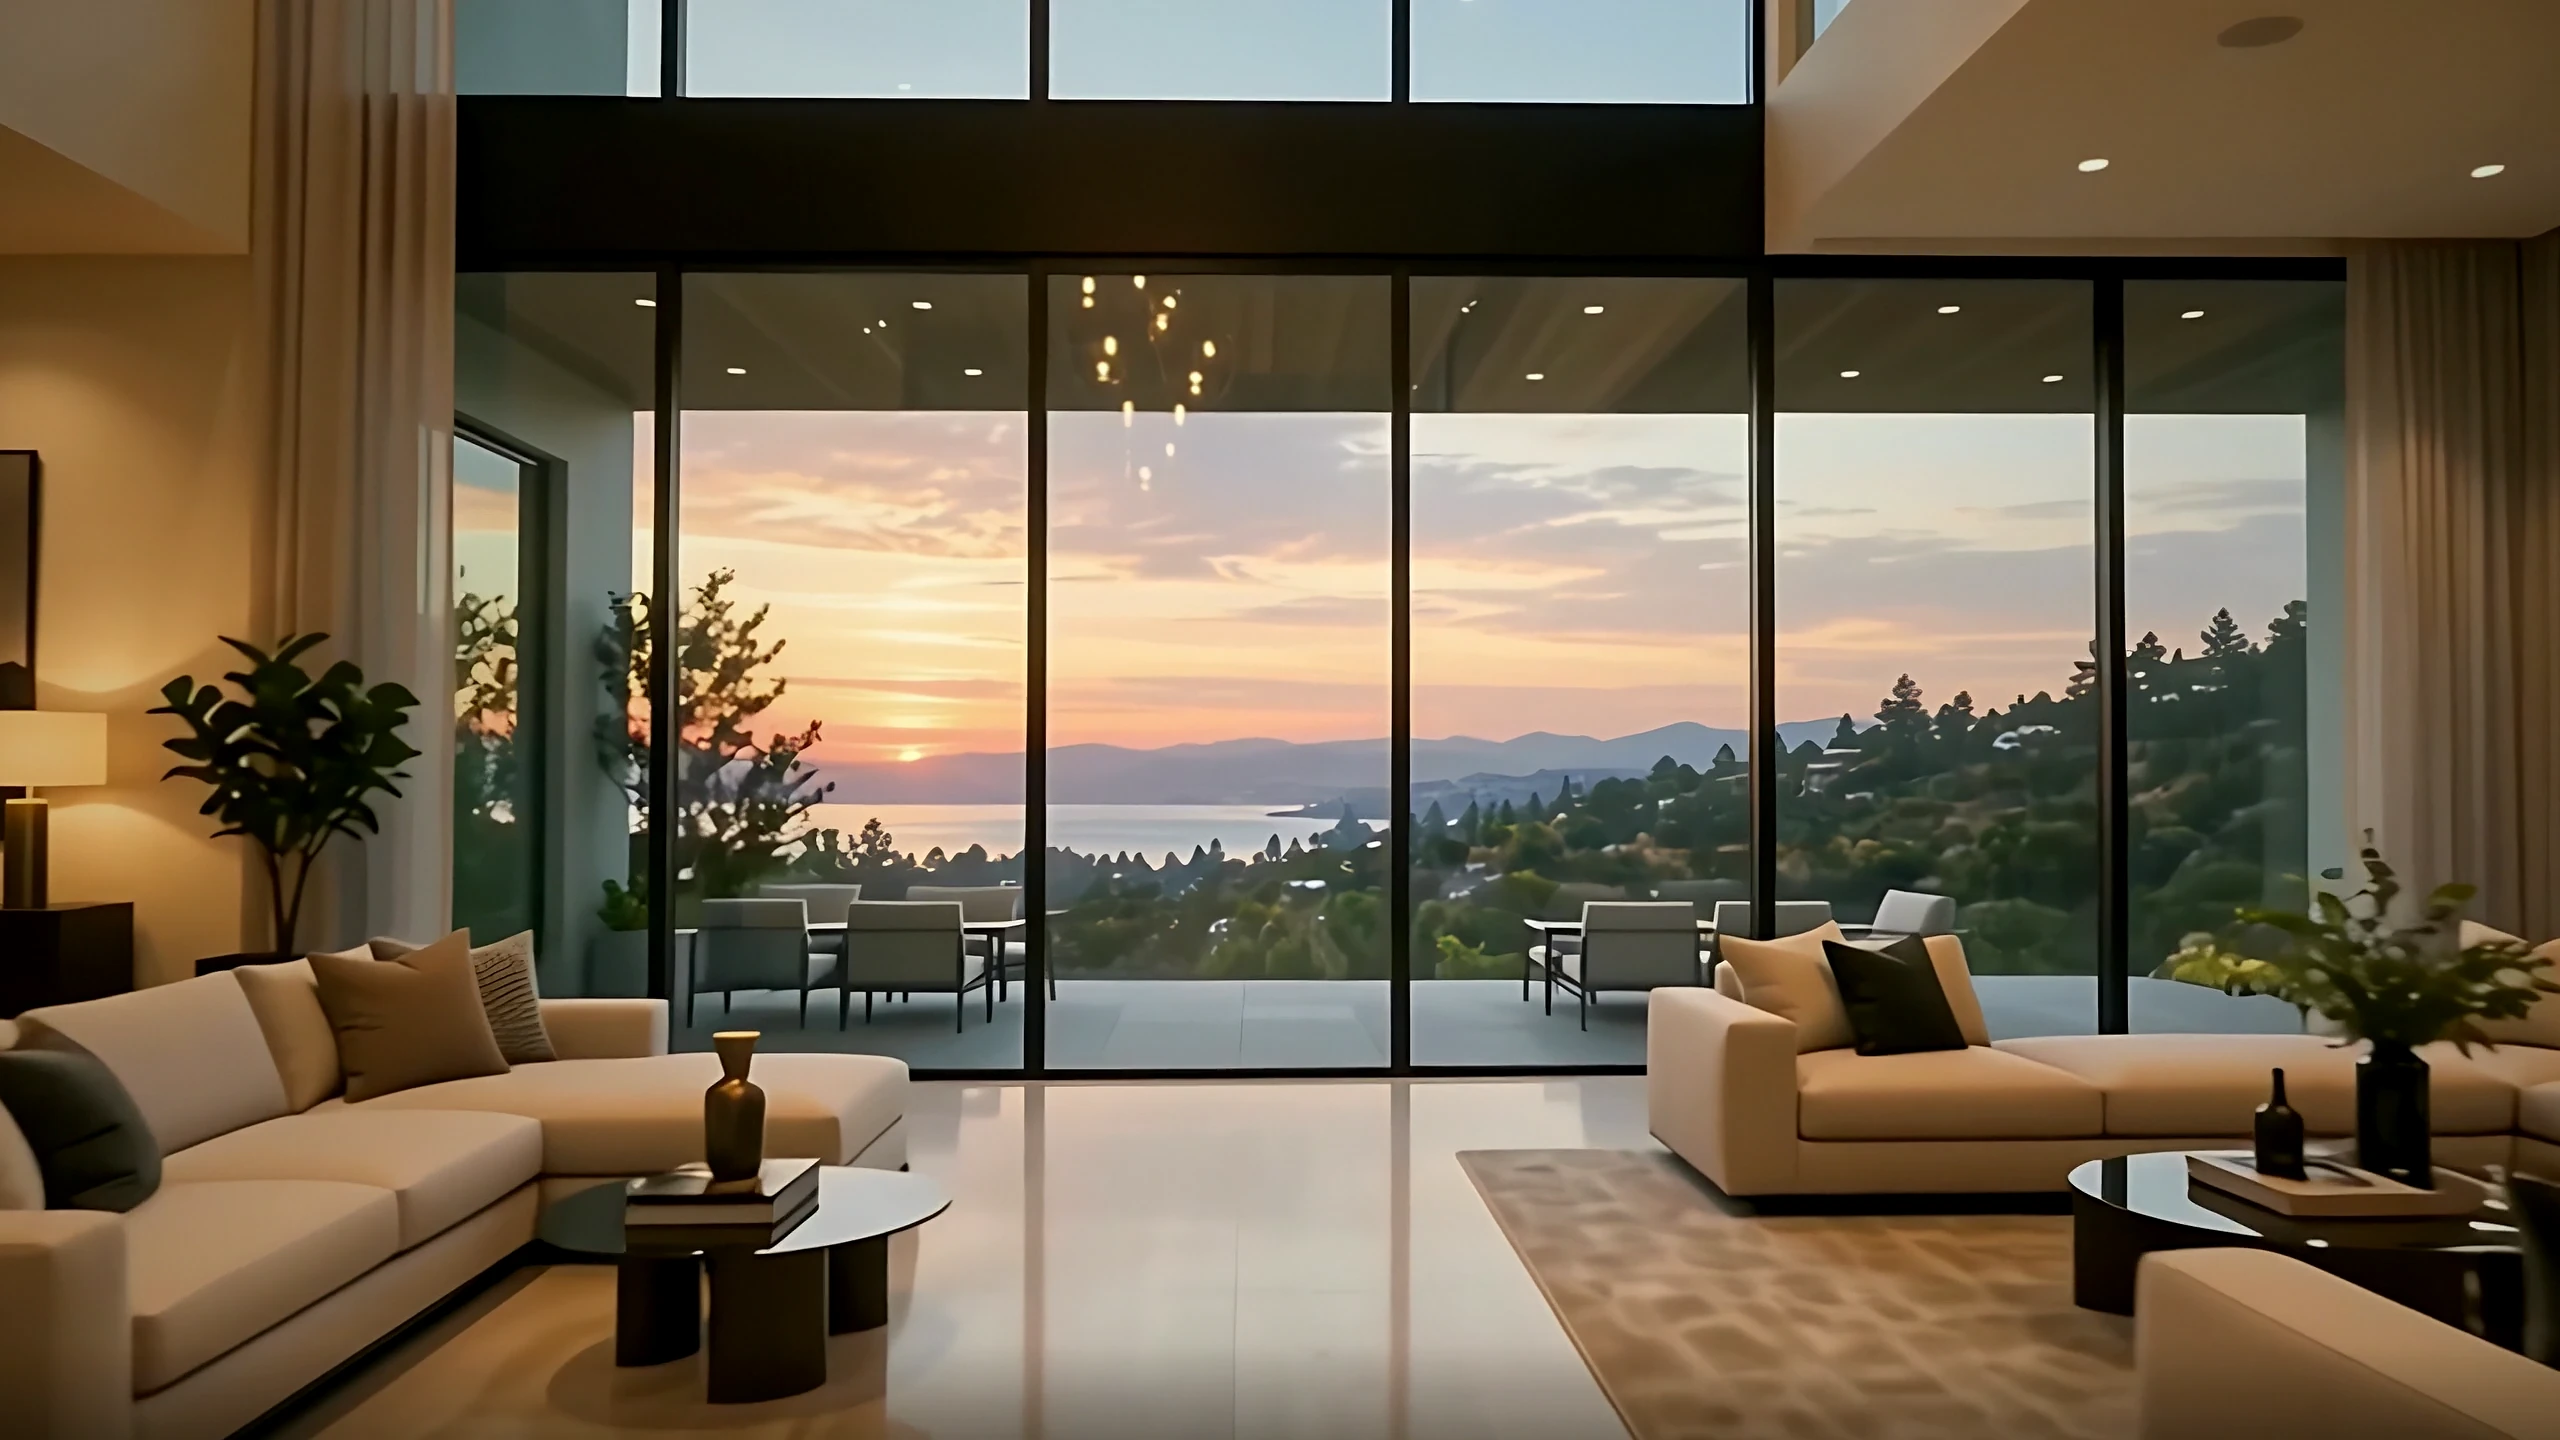
Pale stone underfoot. Warm timber at the threshold. Full-height glass draws the eye from the living room to the water beyond.

A home shaped by the way its spaces connect.

Return to arrival

Interiors

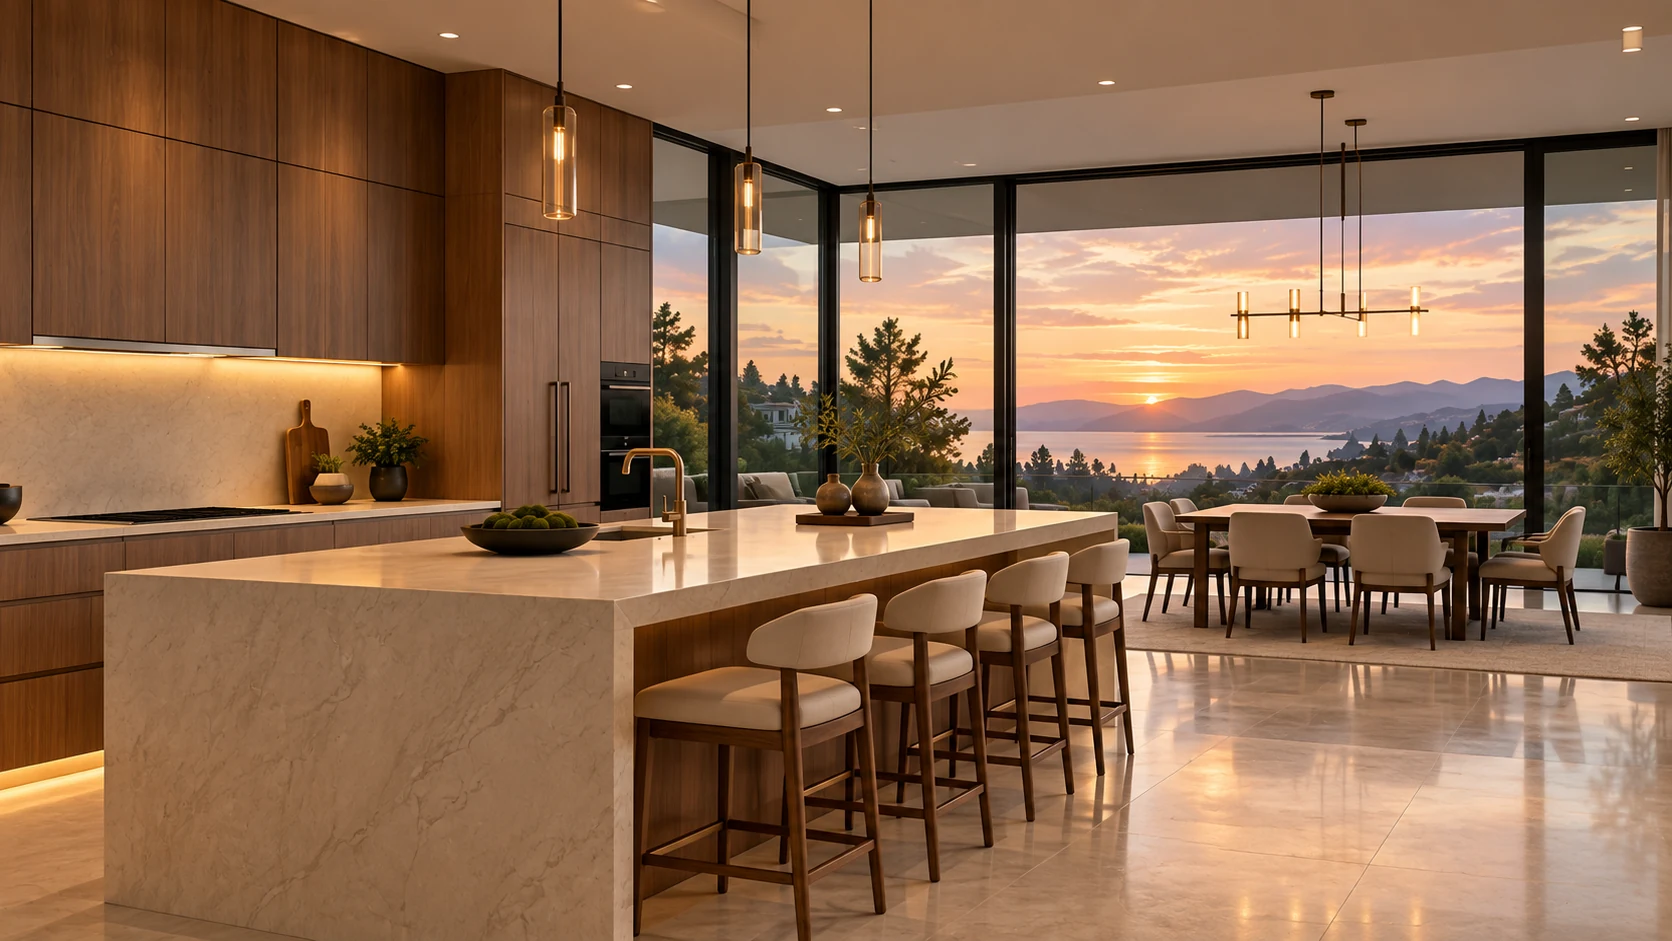
Warm timber cabinetry and a pale stone kitchen island look toward a sunset through full-height glazing.
01 / KITCHEN & DINING

A place to gather.

Timber cabinetry, pale stone, and an open connection to the terrace. A kitchen at the heart of the home.


02 / PRIVATE SPACES

A quieterrhythm.

Soft textures. Gentle light.
A space to begin and end the day.
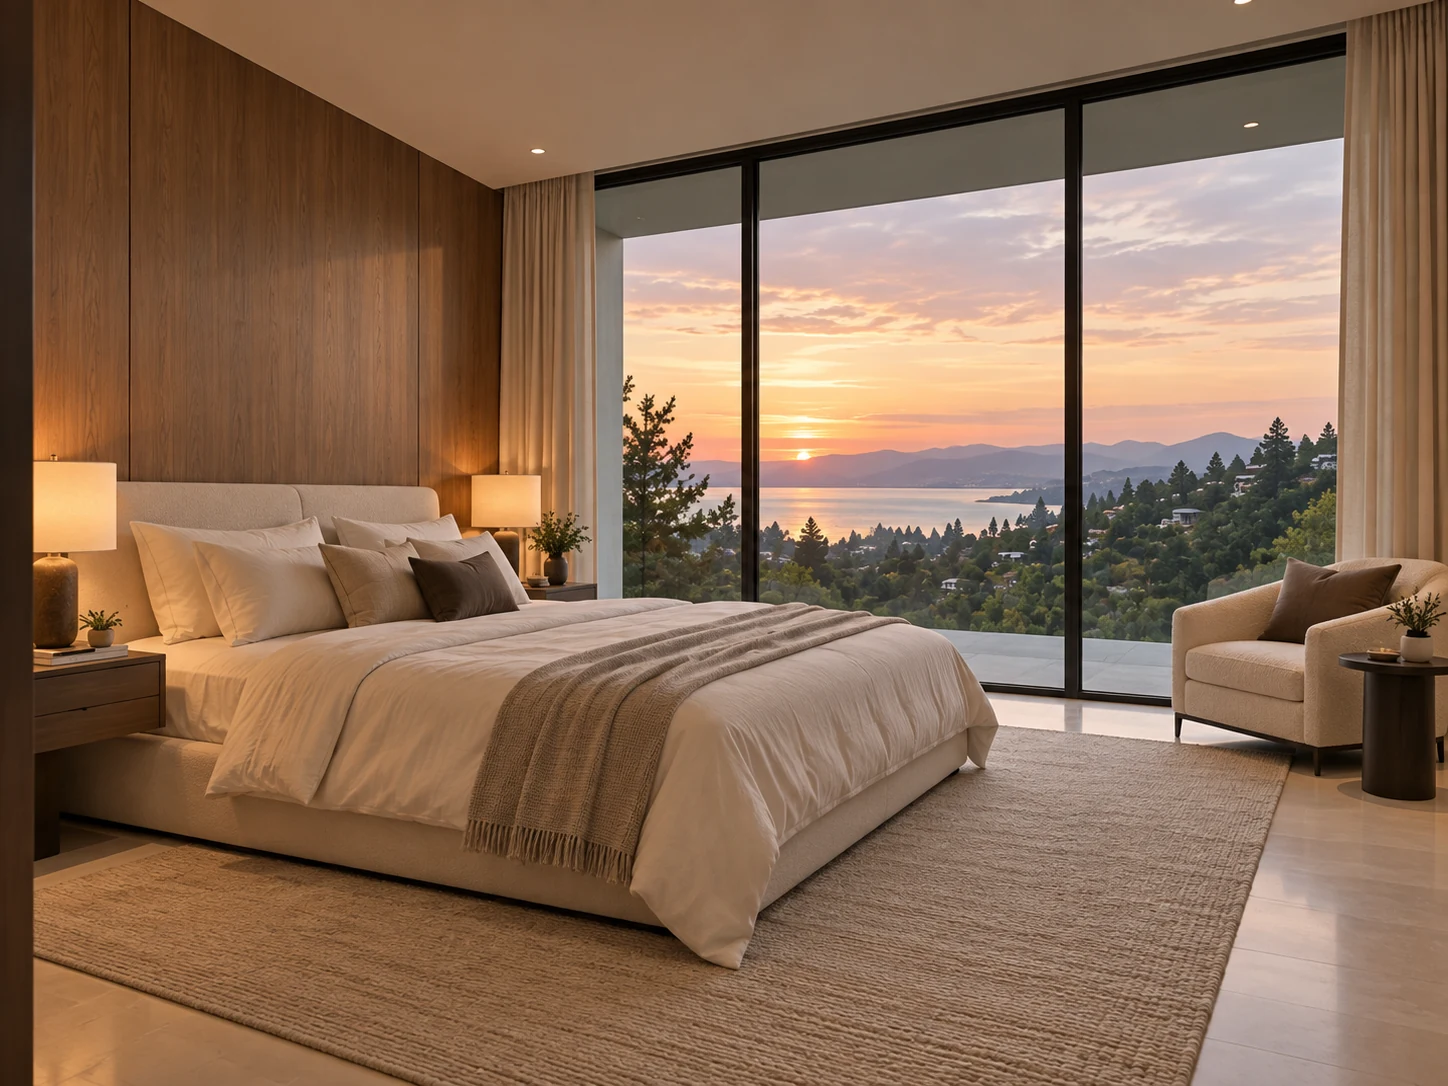
Ivory bedding, walnut walls, and warm lamps in a quiet bedroom with views toward the lake.

Life, with roomto breathe.

Open the doors.
Let the day linger.
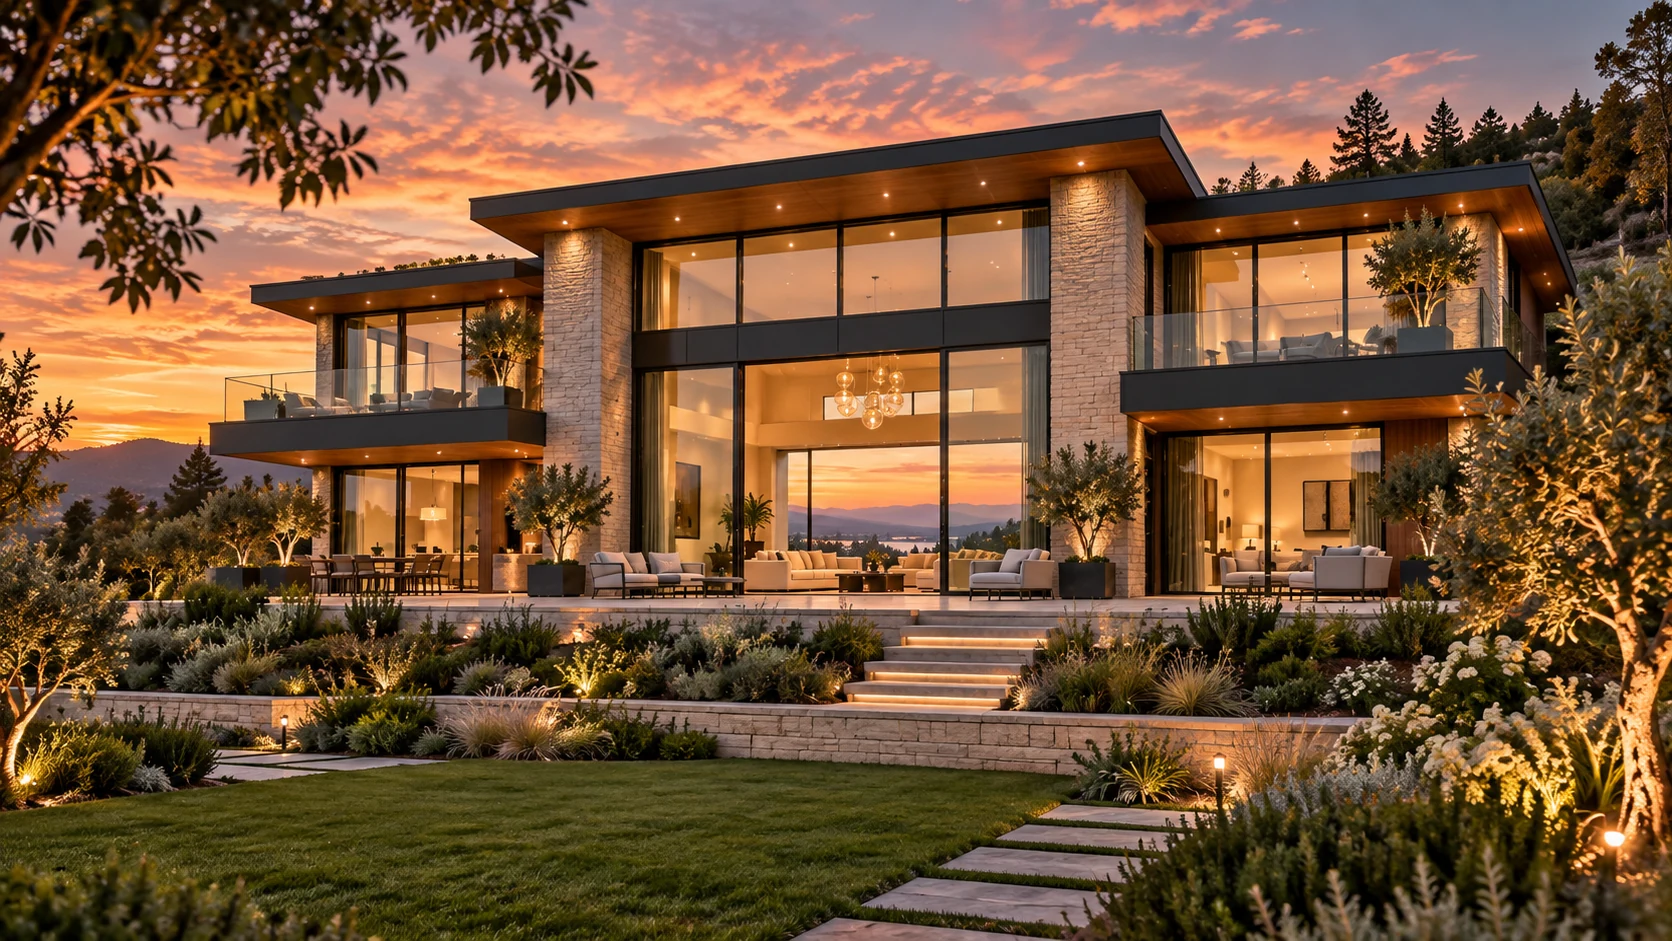
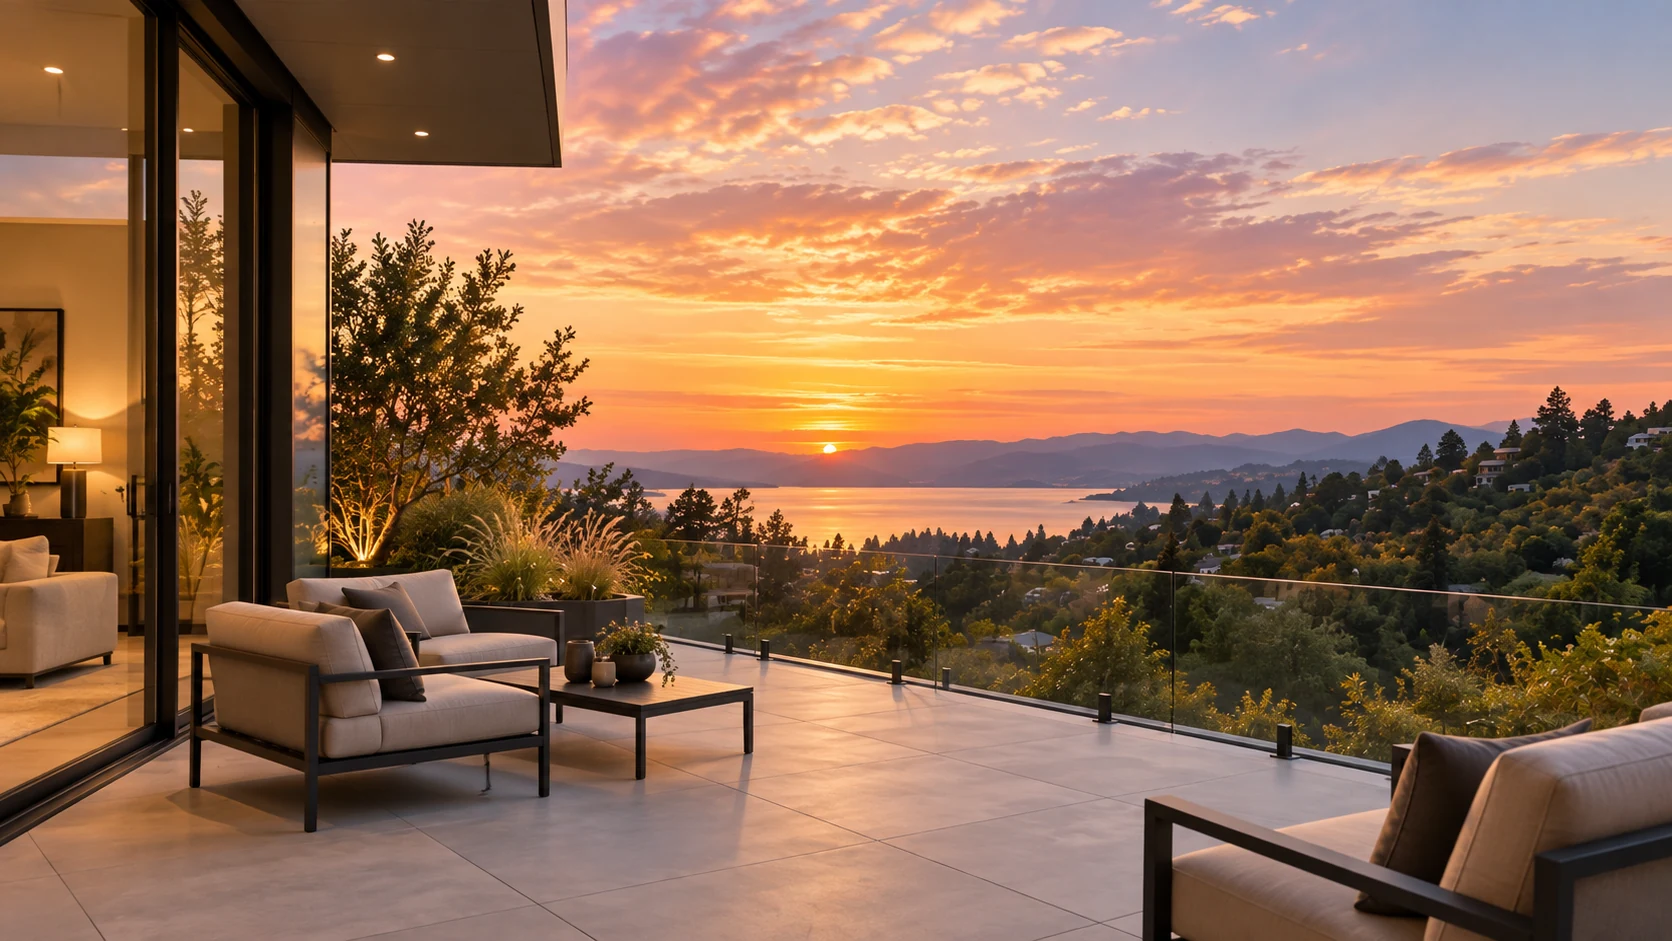
Pale stone terrace and restrained outdoor seating open onto wooded hills and distant water at sunset.
THE TERRACEWhere the view becomes part of the room.
An illustrative garden view toward a contemporary stone and timber residence with warm exterior lighting.
THE GARDEN / An illustrative landscape study

Close to nature.Closer to home.

From the terrace to the garden, the landscape becomes part of everyday life.

A setting worthcoming home to.

Leafy streets. An open horizon.
Architecture that belongs
to its surroundings.
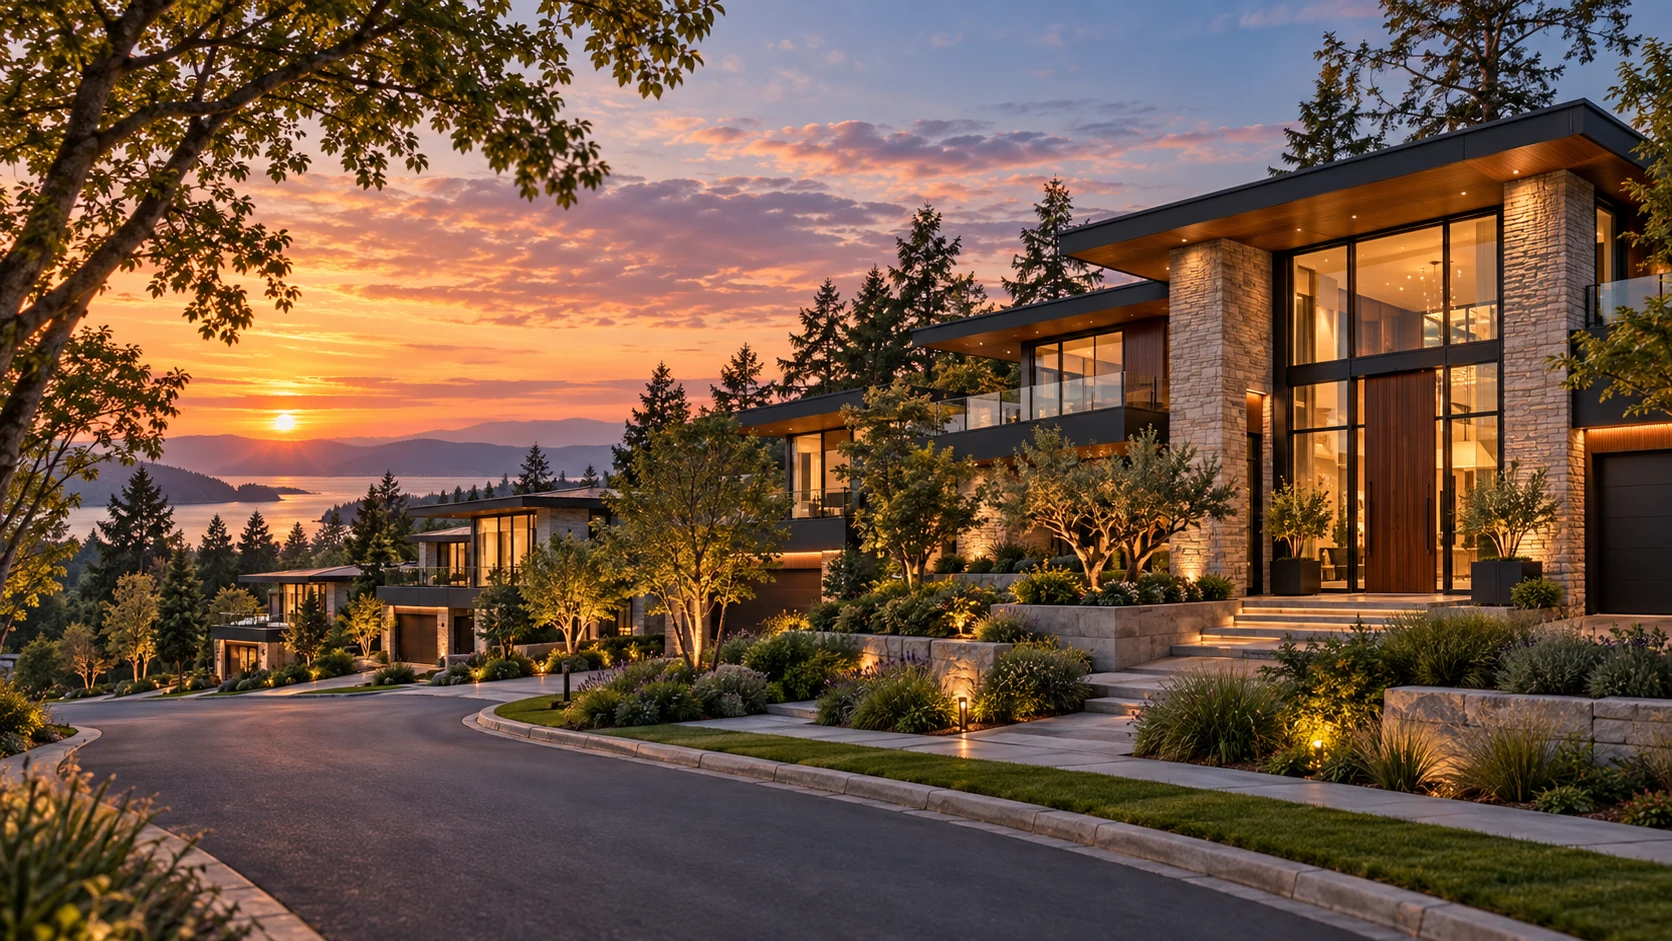
Illustrative landscaped hillside street with contemporary stone and timber homes under a warm sunset.
An illustrative hillside setting
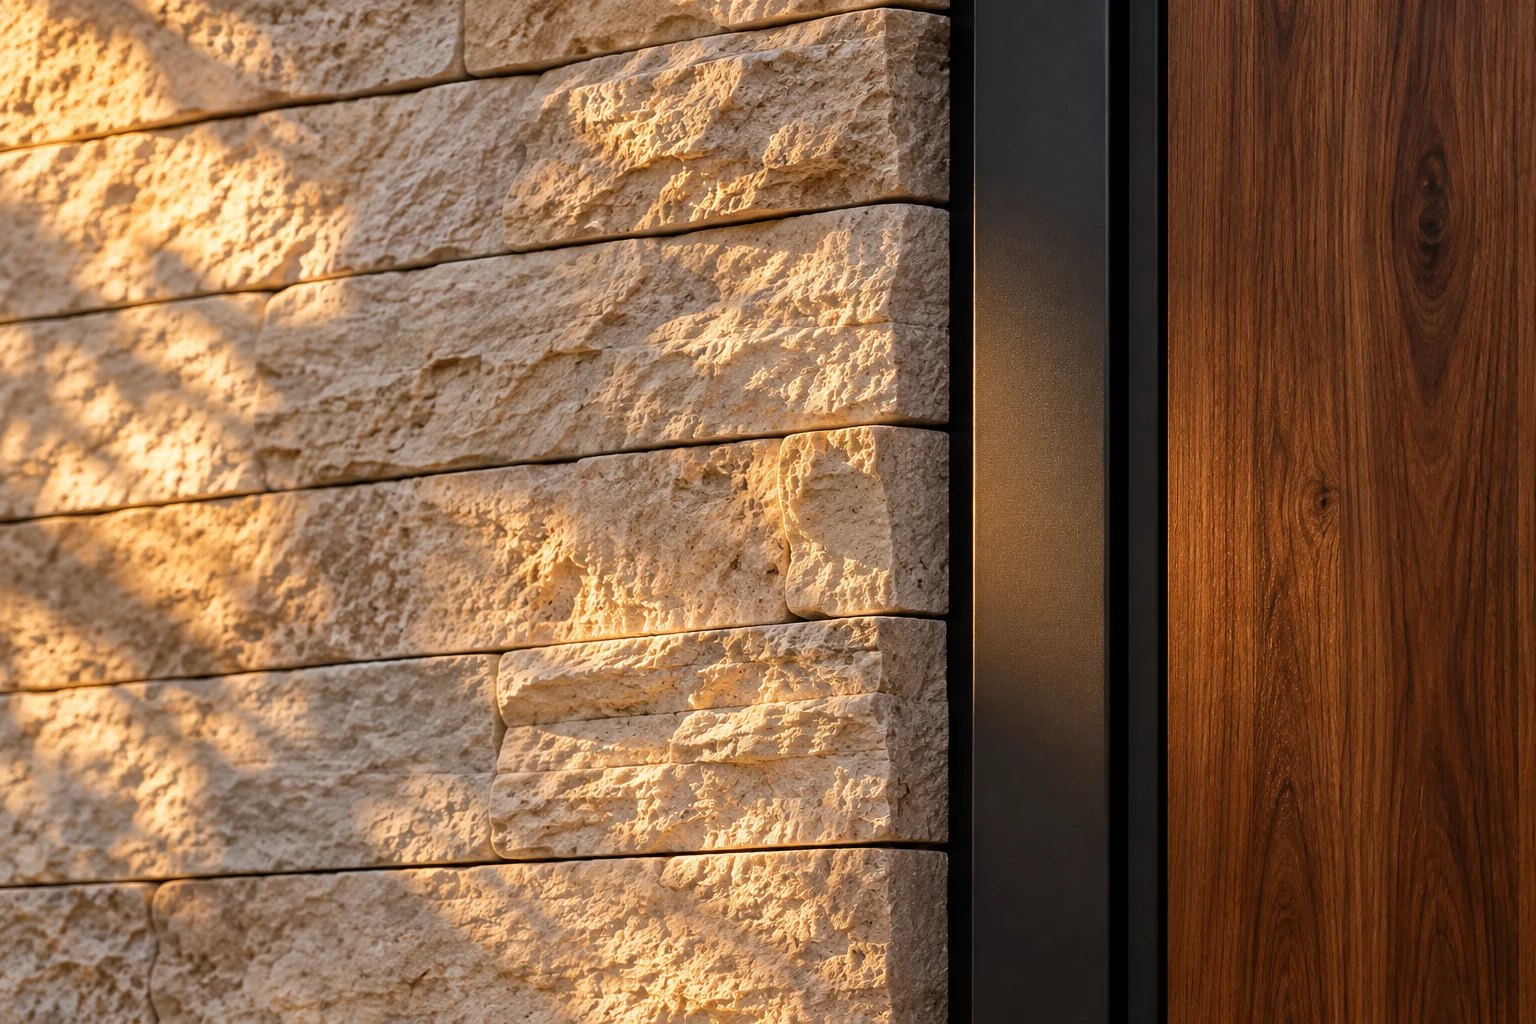
An illustrative close study of pale limestone, walnut grain, and a dark metal junction.
01 / MaterialStone. Timber. A quiet contrast.

Quiet details.
Lasting character.

Natural textures that bring warmth and depth.
Designed around living

Architecture,in balance.

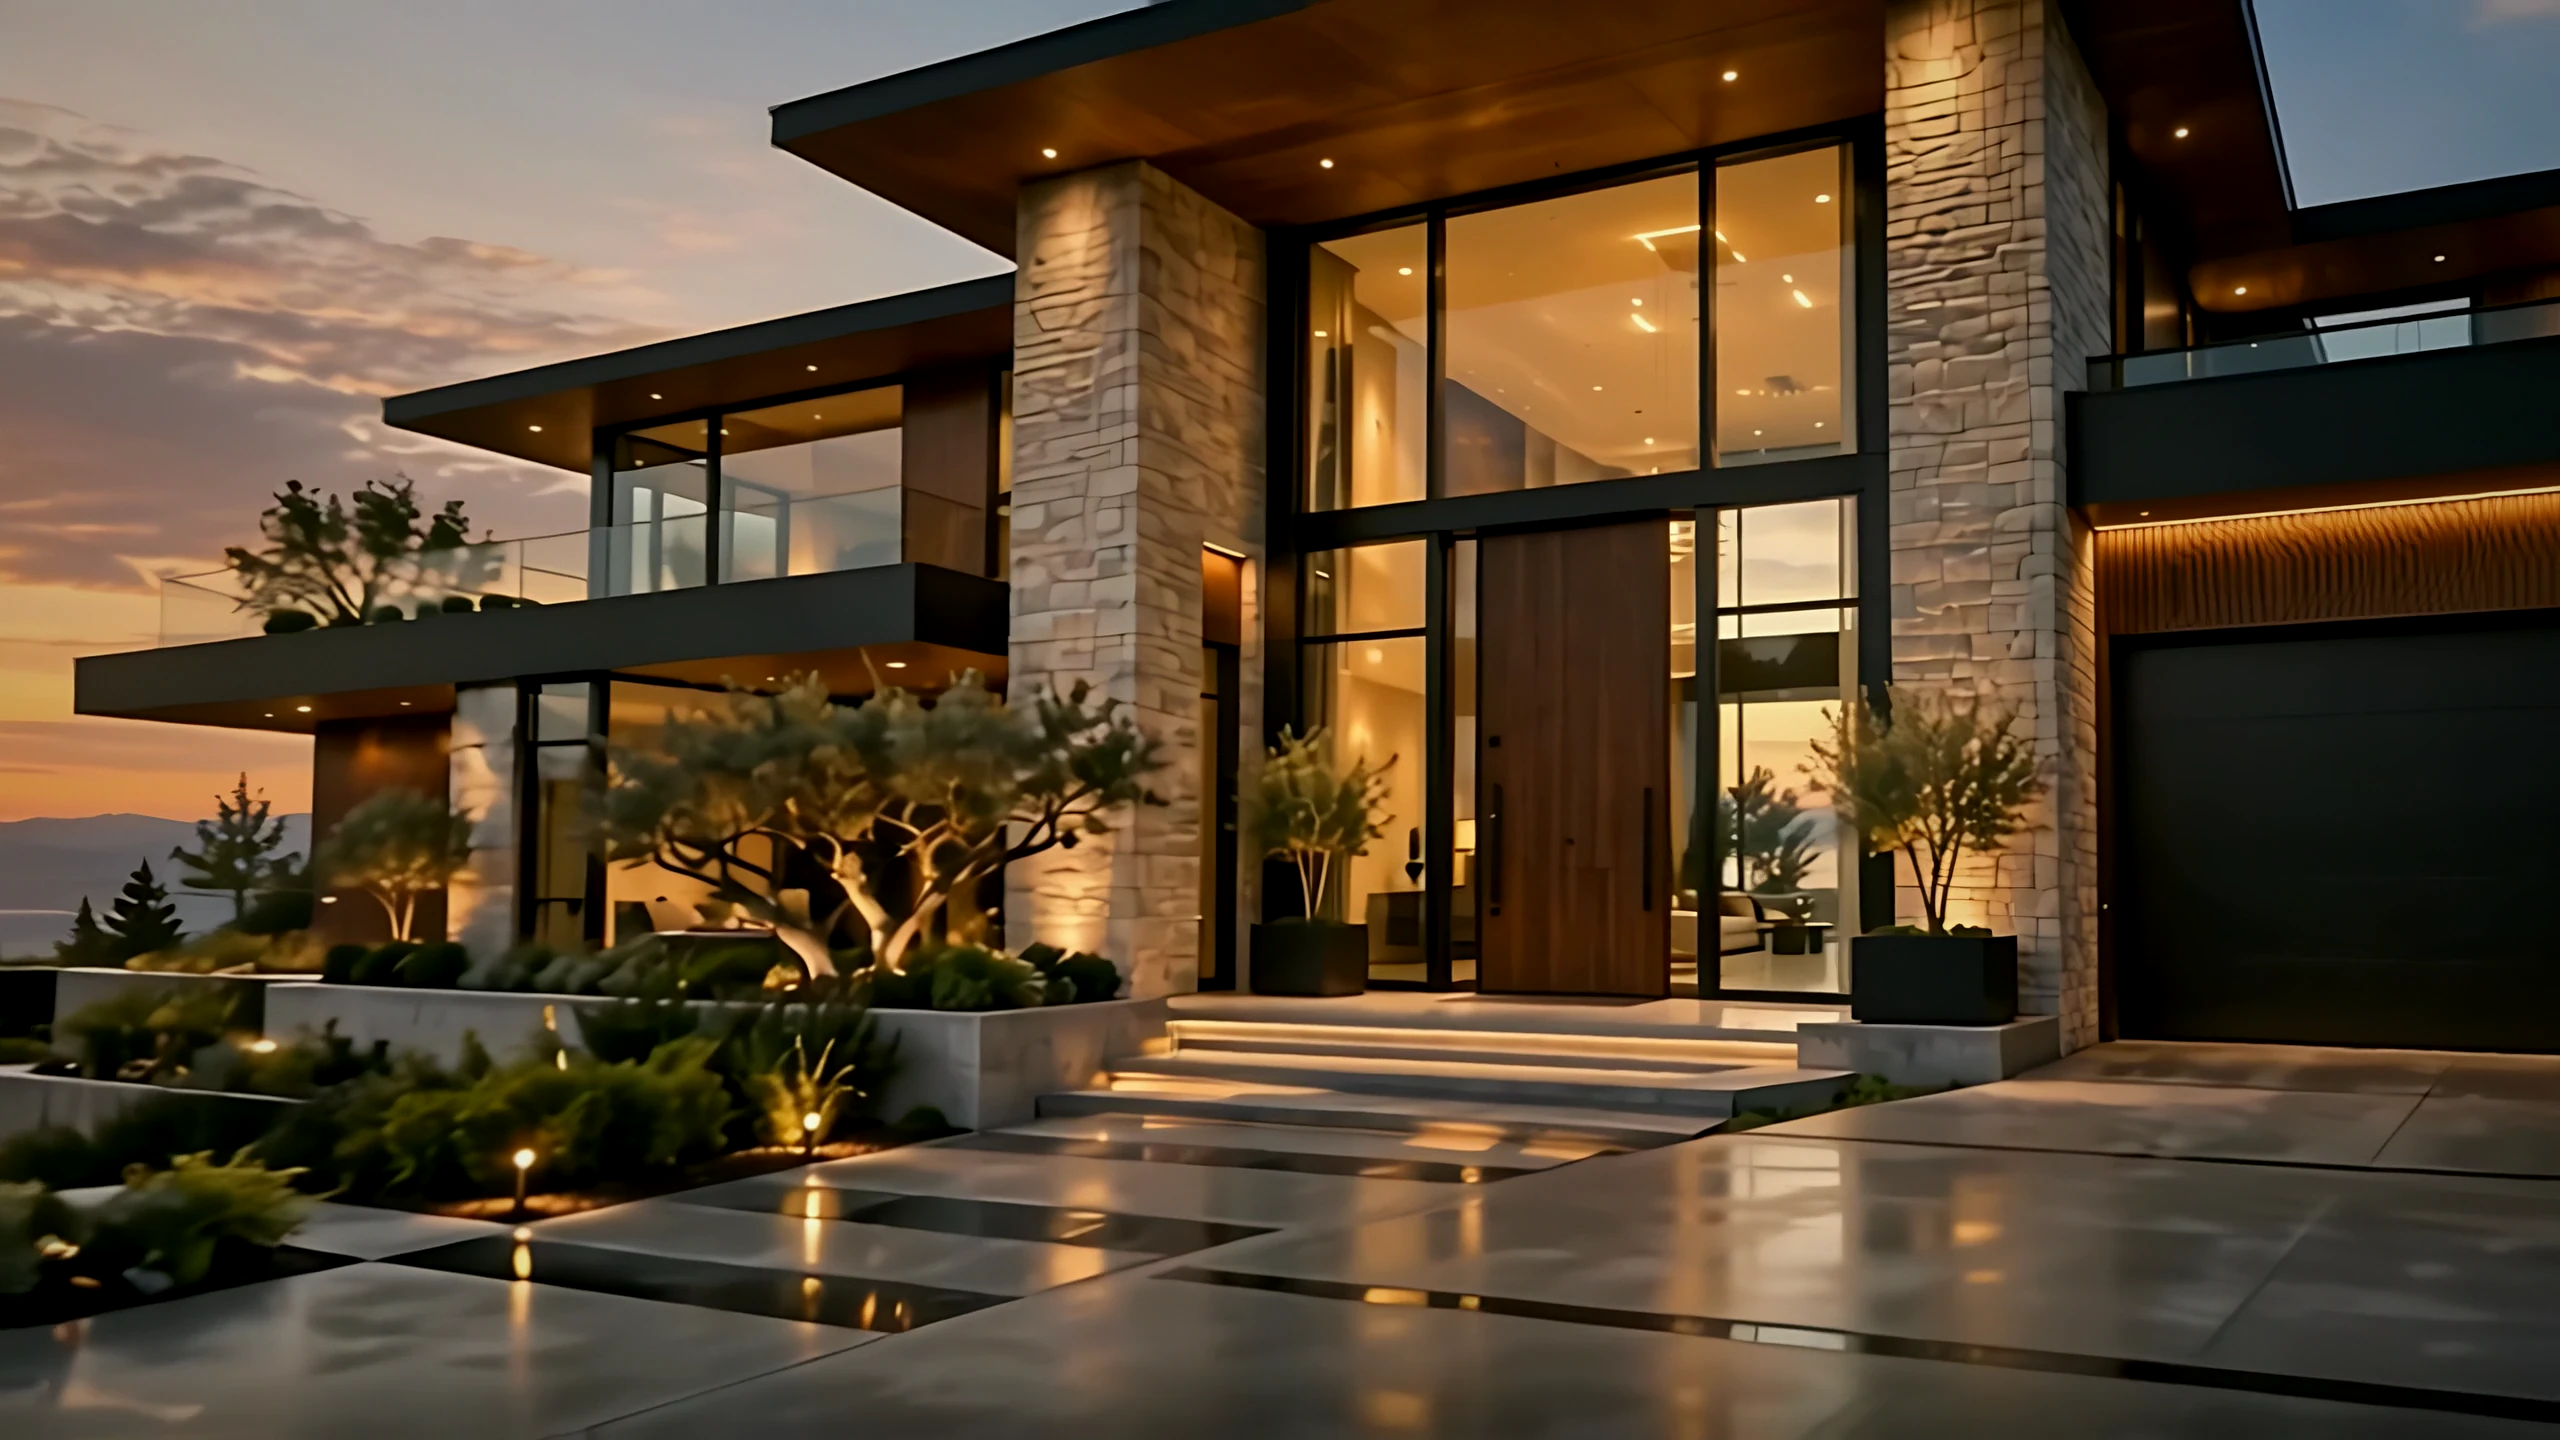
A closer view of the original home's entrance, taken from the arrival film, revealing warm glazing, pale stone, and the threshold.
FORM IN DIALOGUE WITH ITS SURROUNDINGS
01

Form

Strong architectural composition balanced with warmth.

02

Function

Spaces that support the rhythms of everyday living.

03

Environment

A relationship between interior light and the surrounding landscape.

From visionto home.

A thoughtful home starts with a clear idea of how you want to live.

01

Discover

Begin with the people, priorities, and daily routines that will shape the home.

02

Design

Bring space, light, materials, and setting together into one considered vision.

03

Build

Carry that vision through the details, with care for how everything comes together.

04

Welcome home

Make room for the moments, memories, and everyday life that follow.

A home beginswith people.

Meet the owner and the people behind this imagined residential studio.

Fictional team. Names, roles, and AI-generated portraits are illustrative.

AI-generated portrait of Alex Morgan, a fictional owner for this website concept.
Owner

Alex Morgan

The owner’s perspective: a home should reflect the people who live in it.

AI-generated portrait of Maya Chen, a fictional design director for this website concept.
Design Director

Maya Chen

Exploring the relationship between space, material, and light.

AI-generated portrait of Daniel Reyes, a fictional residential advisor for this website concept.
Residential Advisor

Daniel Reyes

A point of contact for questions and conversations about home.
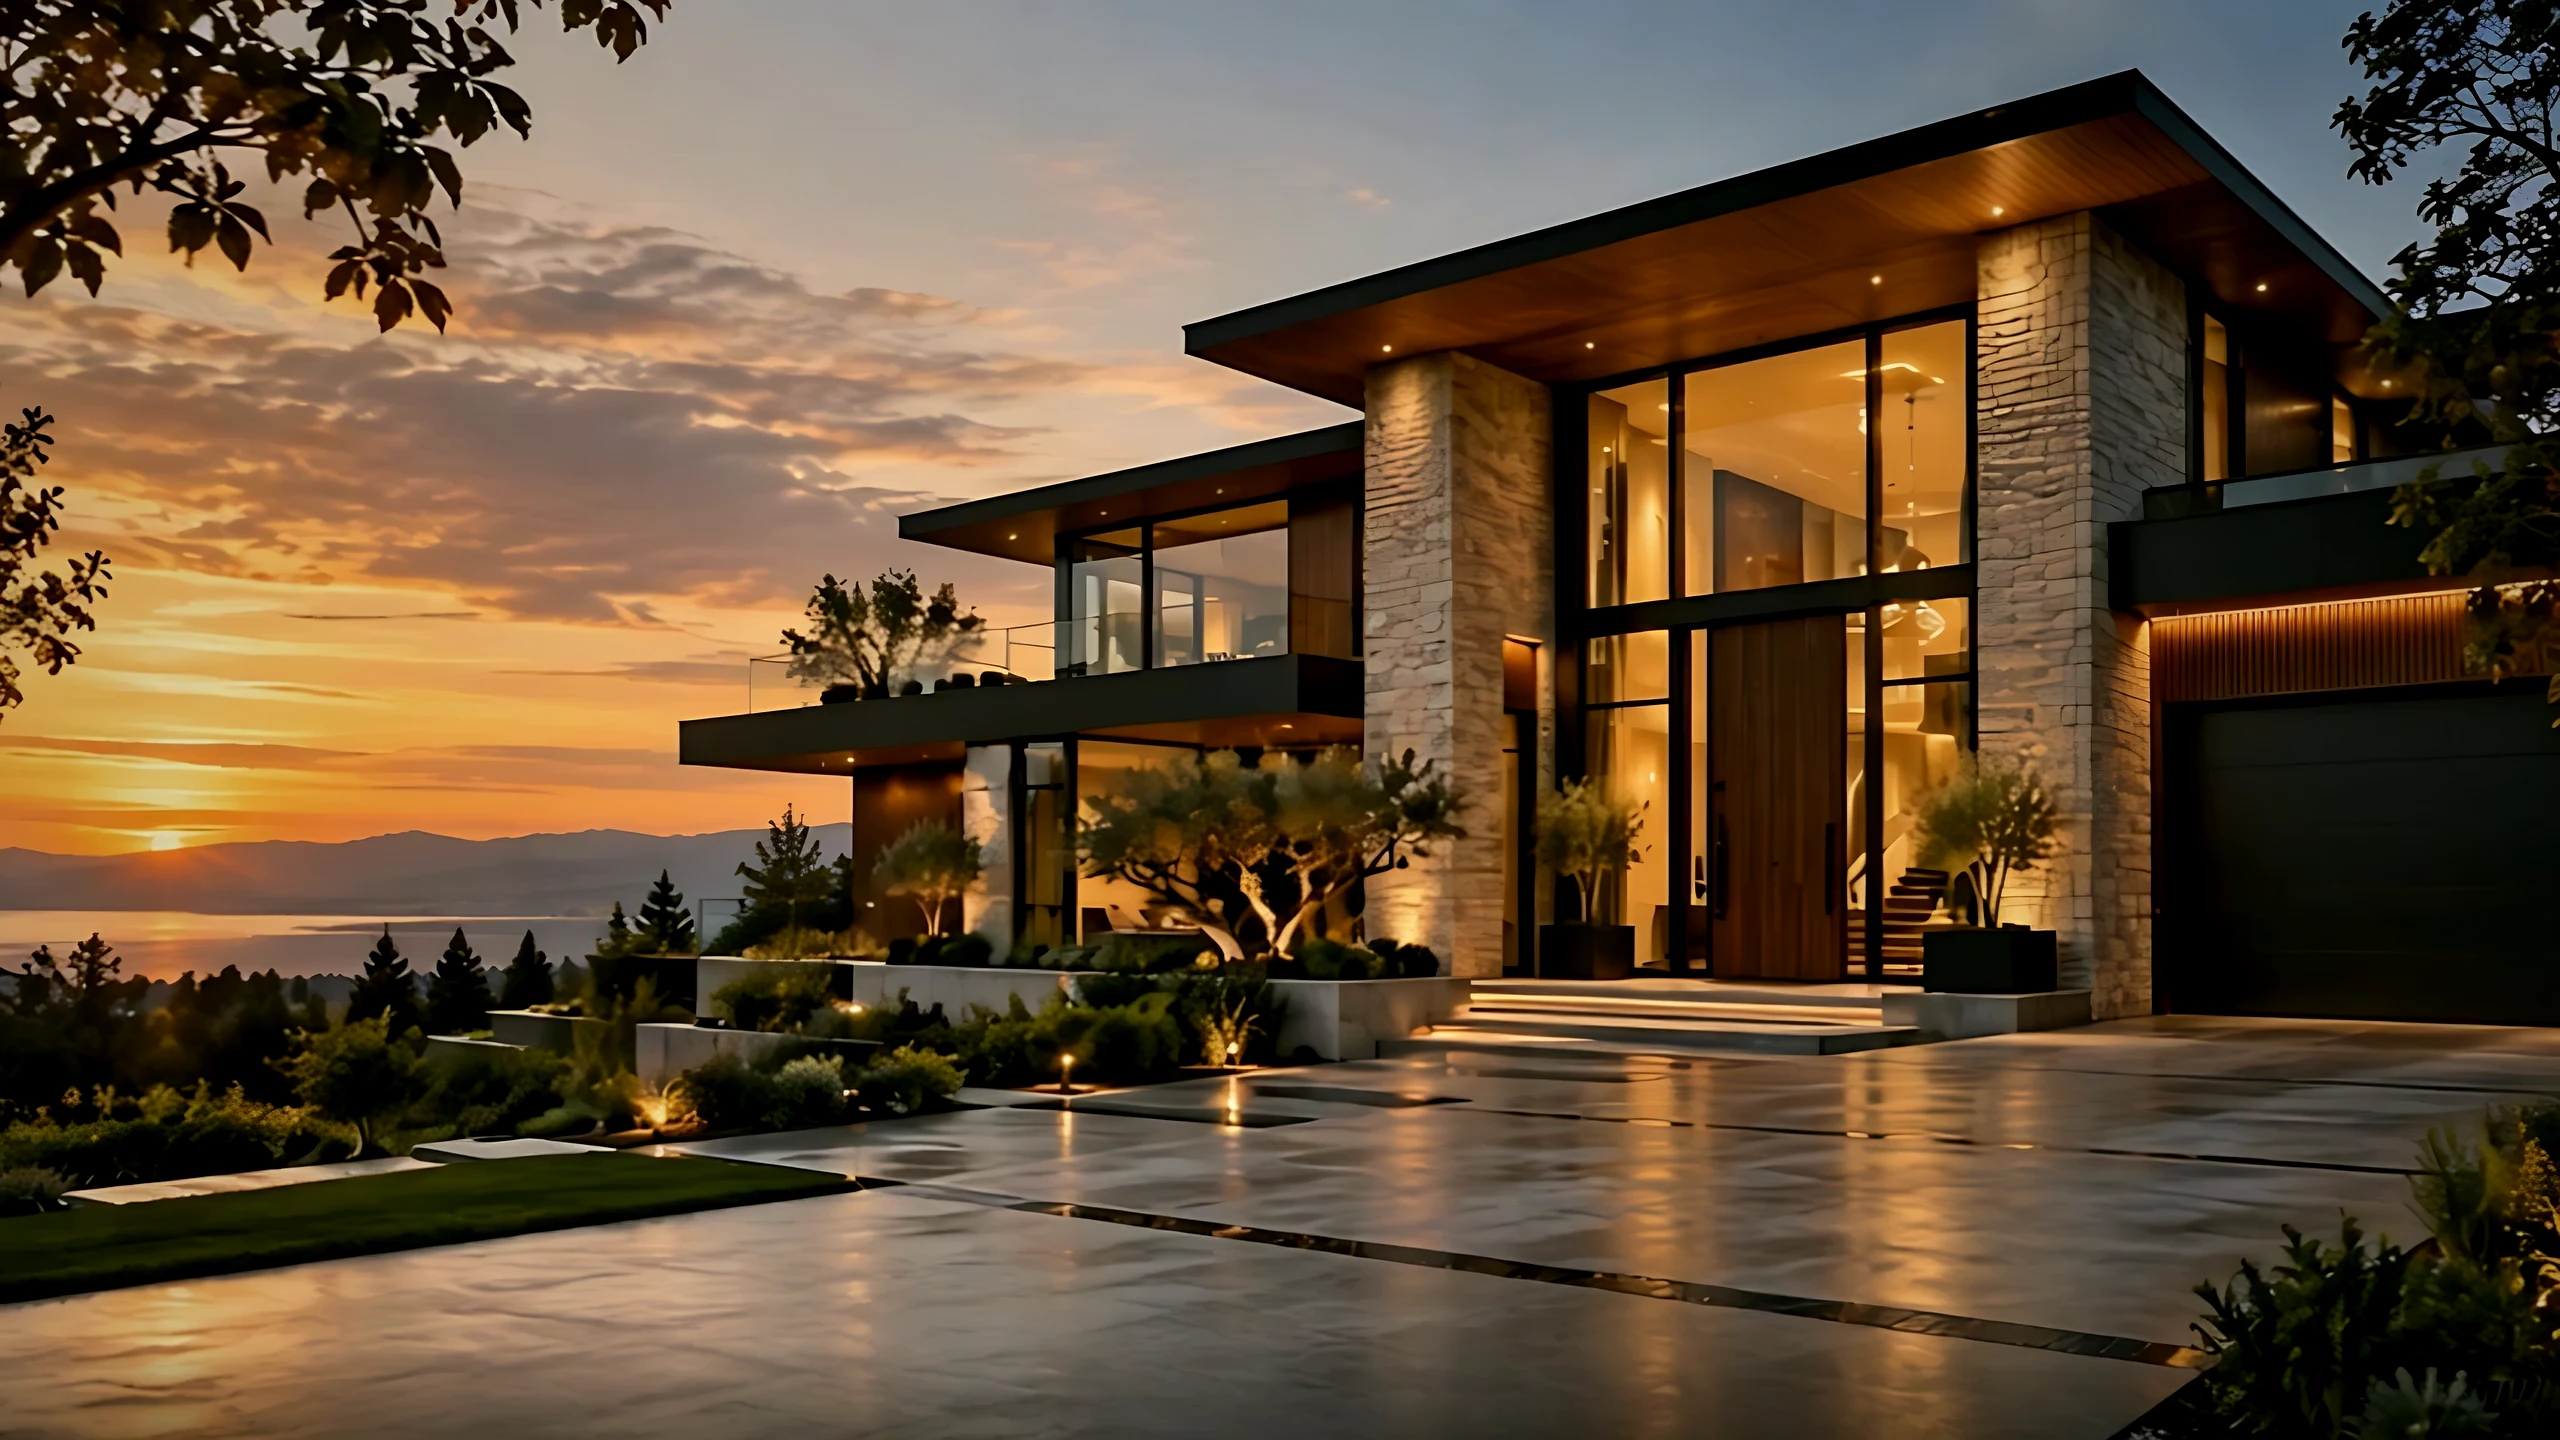
The original residence at sunset, returning to the opening view.

A different sense of home.

A story of architecture, landscape, and life.
A website concept by AI With Sosa

Want somethinglike this built?

Custom websites shaped around your business. From the first impression to the next conversation.

A close architectural study of pale stone, warm timber, and a dark metal junction.
Detail makes the difference.AI With Sosa